
Address
12 Marquette Rd, Montclair Twp., NJ
Price
$ 1,299,000
Property Attributes
- MLS#4050993
- TypeSingle Family
- Listing Status Active
- CountyESSEX
- CityMontclair Twp.
- AreaMontclair Twp.
- NeighborhoodUpper Montclair
- Zip07043
- StyleColonial
- Year Built1937
- Taxes$ 21169
- Price$ 1,299,000
- Bedrooms5
- Full Bathrooms3
- Half Bathrooms2
Data Source:
Garden State MLS (GSMLS)
Property Description
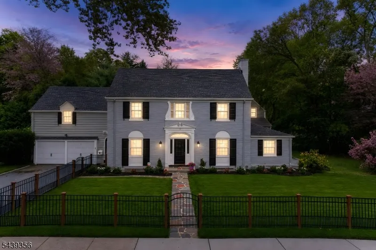
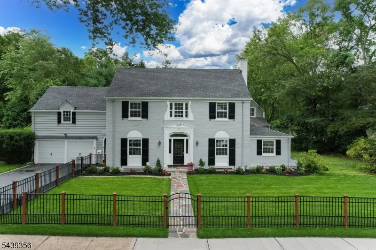
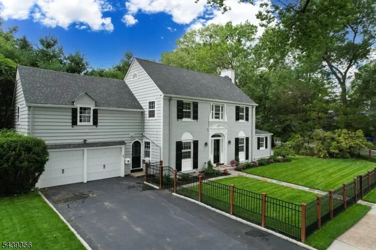
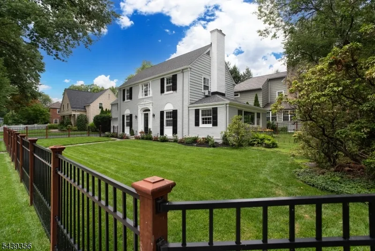
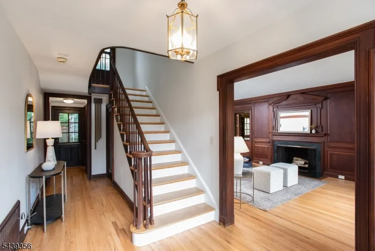
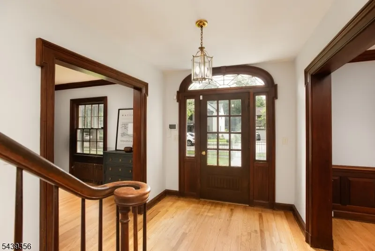
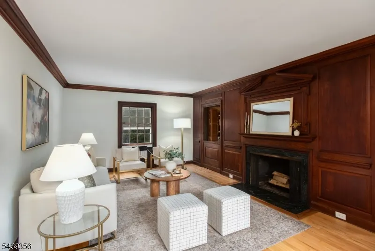
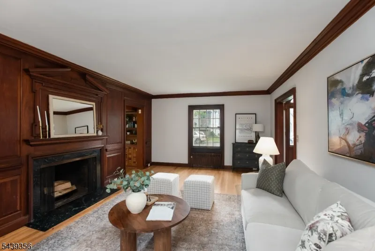
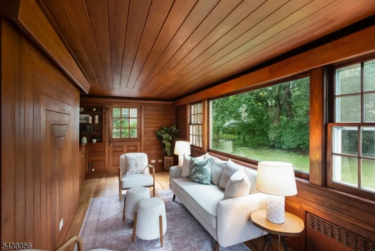
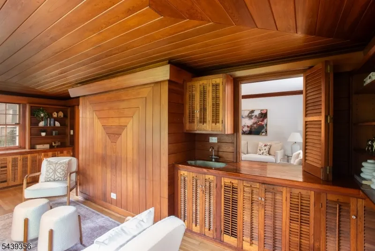
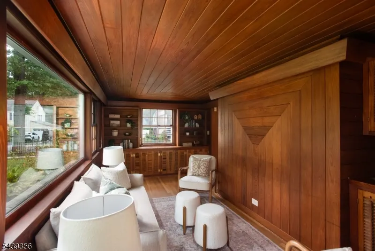
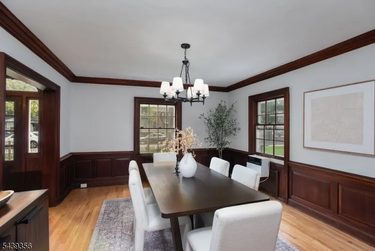
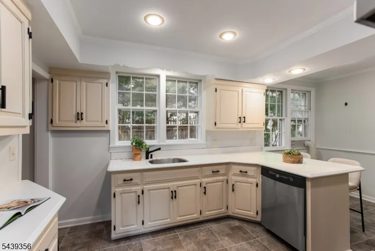
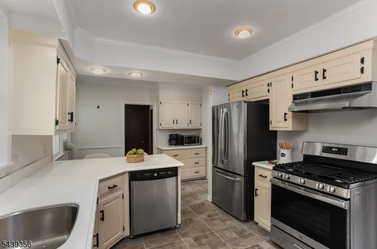
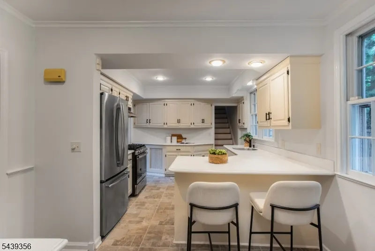
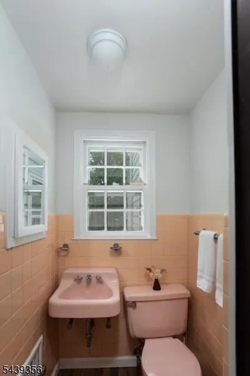
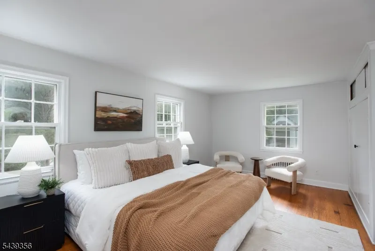
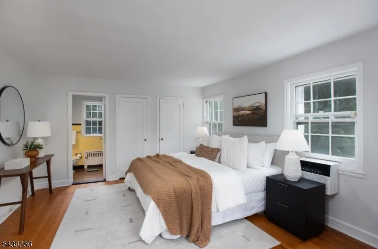
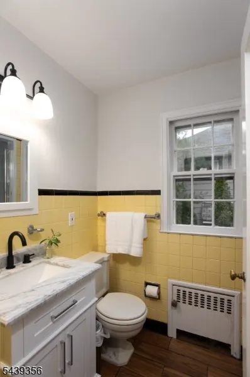
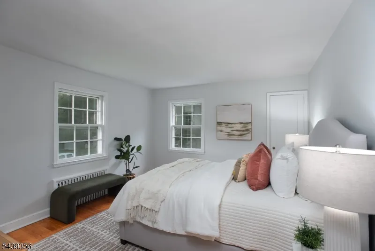
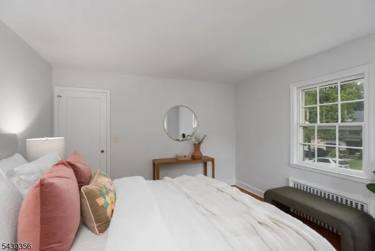
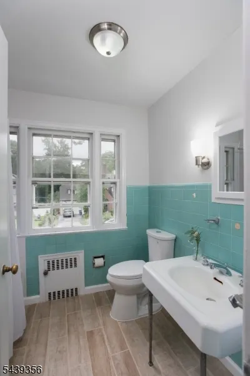
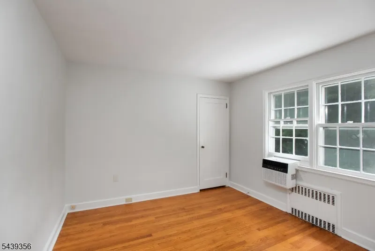
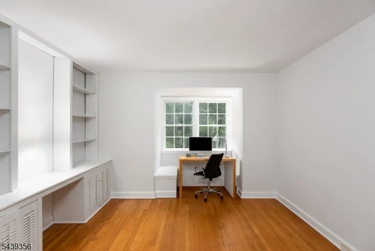
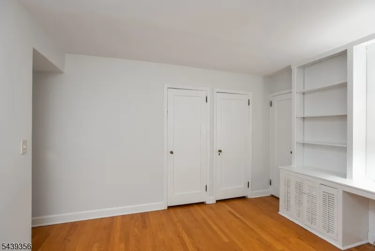
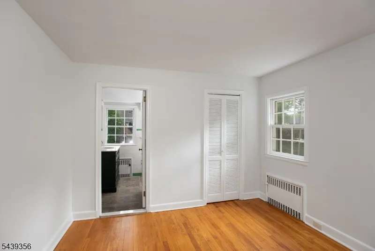
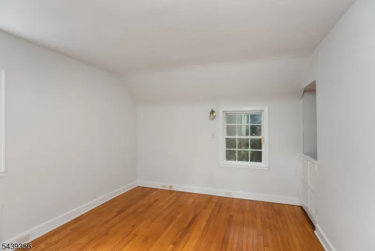
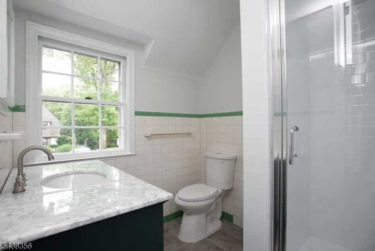
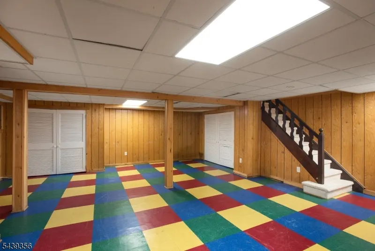
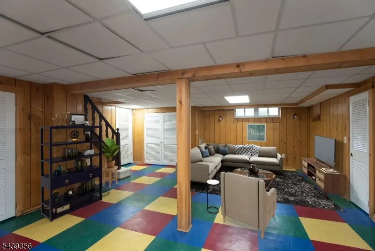
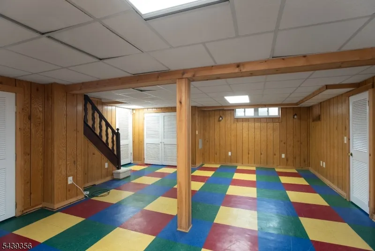
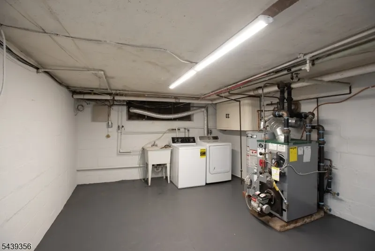
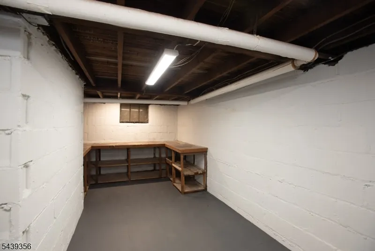
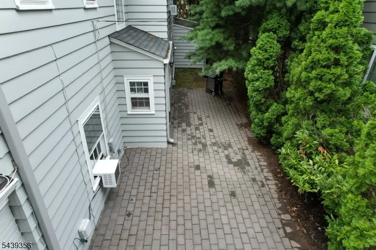
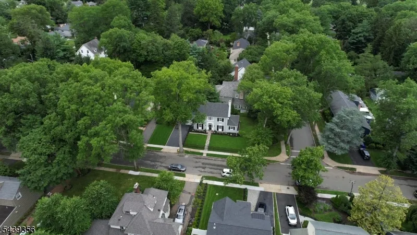
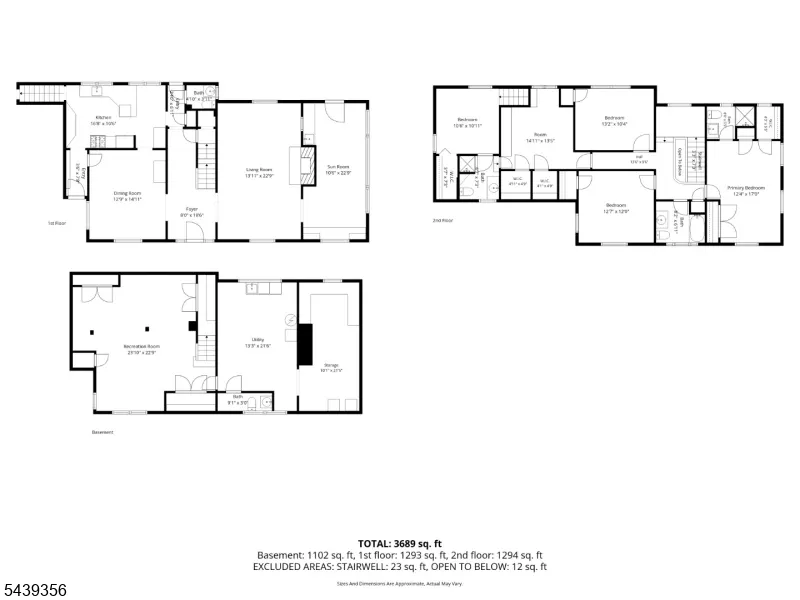
Bucolic surroundings, premium location and size & character of yesteryear collide in this stately brick CHC in desirable Fieldstone neighborhood! From the moment you step foot on this street (straight from a NYT's real estate cover section) & venture inside the fenced-in front yard, you'll understand why this home is a stand-out in many ways. A freshly painted exterior welcomes you to a spacious entry hall & gorgeous staircase, & over 2500 sf of space w/ HWFs throughout, large LR w/ WBF, stately sunroom/office, PR, and formal DR. The EIK keeps the flow of the 1st floor going w/ its freshly updated cabinetry, redone floors and bright, sunny windows. Ascending to the 2nd floor, the striking Palladian window is showstopper, tying together the light & elegance of the home. MBR w/ en-suite bath & additional seating area, along with 2 more BRs & main hall bath. Other end of the 2nd floor features a terrific office (or BR) and a great au-pair suite or in-law suite. The finished basement features a great rec room, PR, & excellent storage space. Need to unwind? Head out to the backyard patio, sit a spell & enjoy the trees and summer breezes. Handy 2-car attached garage means never having to shovel snow off the car. Upgrades include recently replaced sewer line, 200 AMP electrical box, roof, french drain/ sump pump, garage doors & more, Stroll to Applegate's for ice cream or Bonsal preserve for a nature walk. Buses (0.7 miles) or Mont. Hghts NJ train (1.2 miles). A Marquette marvel!
| Elementary School | Middle School | High School |
|---|---|---|
| Magnet Elementary School | Magnet Middle School | Montclair High School |
| Price History | |
|---|---|
| 9/8/2026 | Listed $1,299,000 |
General Features
| Sewer | Public Sewer |
|---|---|
| Heating | 1 Unit,Radiators - Hot Water |
| Cooling | Window A/C(s) |
| Utilities | Electric,Gas-Natural |
| Possession | 30 days |
| Roof | Asphalt Shingle |
| Appliances | Carbon Monoxide Detector,Dishwasher,Dryer,Kitchen Exhaust Fan,Microwave Oven,Range/Oven-Gas,Refrigerator,Washer |
| Water Heater | Gas |
| Garage Spaces | 2 |
| Architectural Style | Colonial |
| Year Built | 1937 |
| Garage | Attached Garage |
| Township | Montclair Twp. |
| Easement | Unknown |
| Tax Year | 2025 |
| Ownership | Fee Simple |
| County | Essex |
| Subdivision Name | Upper Montclair |
| Total Rooms | 10 |
| Full Baths | 3 |
| Status | Active |
| Directions | Grove St north to right on Alexander to 1st left onto Marquette |
| High School | MONTCLAIR |
| Open Parking Spaces | 3 |
| Elementary School | MAGNET |
| Tax Annual Amount | 21169 |
| Middle/Junior High School | MAGNET |
| Drive | 2 Car Width |
| Standard Status | Active |
| Tax Assessed Value | 602100 |
| Town # | 1613 |
| Tax Lot | 22 |
| Primary Style | Colonial |
| Sub Property Type | Single Family |
| Community Living | No |
Interior Features
| Interior Amenities | BarWet,CODetect,SmokeDet,StallShw,TubShowr |
|---|---|
| Basement | Finished |
| Flooring | Tile,Wood |
| Total Fireplaces | 1 |
| Fireplace Features | Wood Burning |
| Master Bath Features | Stall Shower |
| Other Room 1 Level | Second |
| Kitchen Level | First |
| Living Room Level | First |
| Other Room 4 Level | Second |
| Dining Room Level | First |
| Other Room 2 Level | Basement |
| Other Room 3 Level | First |
| Family Room Level | First |
| Fuel Type | Electric,Gas-Natural |
| Half Baths | 2 |
| Total Bedrooms | 5 |
| RoomOther4Description | Bathroom |
| RoomOther3Description | PowderRm |
| RoomOther2Description | Rec Room |
| RoomOther1Description | Bedroom |
| Kitchen Features | Eat-In Kitchen |
| RoomDiningFeatures | Formal Dining Room |
| RoomBed4Level | Second |
| RoomBed3Level | Second |
| RoomBed2Level | Second |
| RoomBed1Level | Second |
| RoomBed1Features | Full Bath,Walk-In Closet |
| Level 3 Rooms | Attic |
| Level 2 Rooms | 4 Or More Bedrooms,Bath Main,Bath(s) Other |
| Level 1 Rooms | DiningRm,Vestibul,GarEnter,LivingRm,PowderRm,Sunroom |
| In-Law Suite Description | Bedroom 1,Full Bath |
Exterior Features
| Exterior Amenities | Patio,Sidewalk,Underground Lawn Sprinkler,Wood Fence |
|---|---|
| Water Source | Public Water |
| Exterior Description | Brick |
| Lot Dimensions | 70X132 IRR |
Amenities
- Foreclosure
- Views
- Short Sale
- New Construction
- Adult 55+
- Lease To Own
- No HOA Fees
- Furnished
- Primary On Main
- Air Conditioning
- Seller Finance
- Green
- Fixer Upper
- Horse
- Golf
- Fireplace
- Deck
- Garage
- Basement
- Pool
Property vs Single Family Average in 07043
Price
Taxes
Year Built
Visits
 The data relating to real estate for sale on this website comes in part from the IDX Program of Garden State Multiple Listing Service, L.L.C. and Berkshire Hathaway HomeServices Jordan Baris Realty - South Orange. Real estate listings held by other brokerage firms are marked as IDX listing. Information deemed reliable but not guaranteed. Copyright © 2026 Garden State Multiple Listing Service, L.L.C. All rights reserved. This information is being provided for Consumer's personal, non-commercial
