
Address
303 Upper Mountain Avenue, Montclair Twp., NJ
Price
$ 1,795,000
Property Attributes
- MLS#4051934
- TypeSingle Family
- Listing Status Active
- CountyESSEX
- CityMontclair Twp.
- AreaMontclair Twp.
- NeighborhoodUpper Montclair
- Zip07043
- StyleVictorian, Contemporary
- Year Built1890
- Taxes$ 35075
- Price$ 1,795,000
- Bedrooms6
- Full Bathrooms3
- Half Bathrooms1
- Sqr Footage3375
- Lot Size0.54 Acres
Data Source:
Garden State MLS (GSMLS)
Property Description
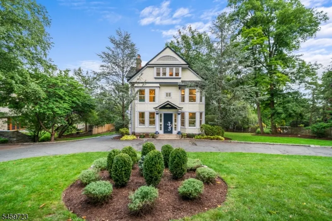
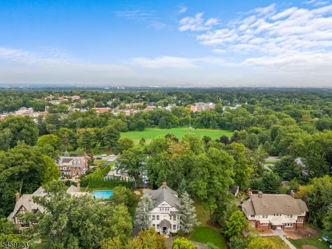
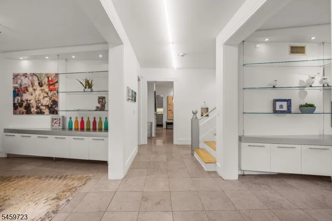
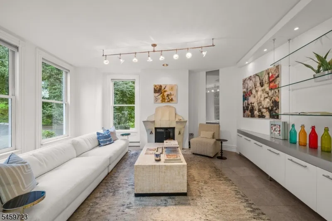
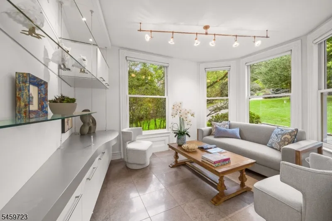
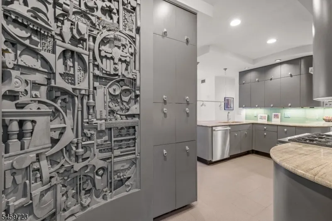
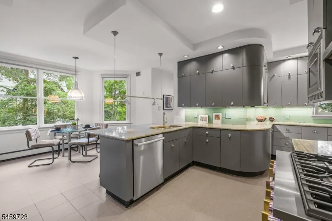
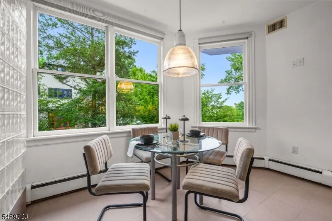
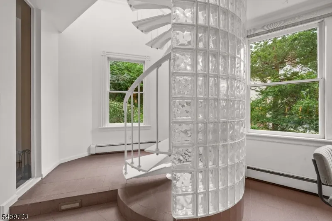
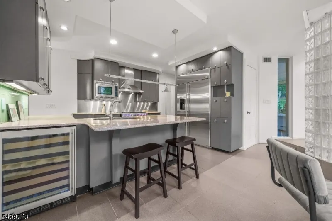
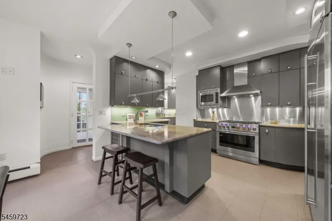
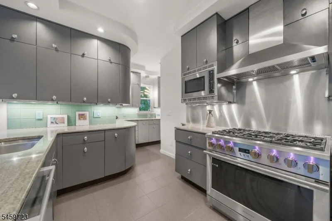
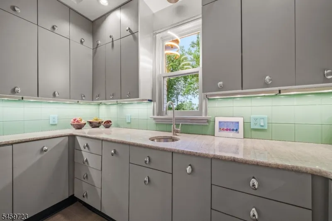
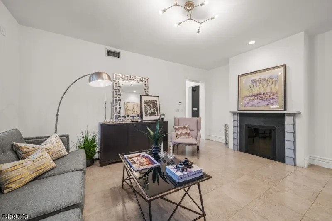
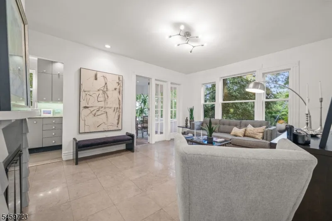
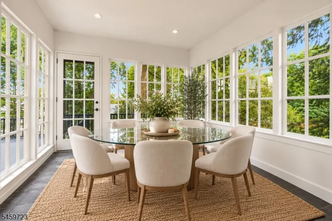
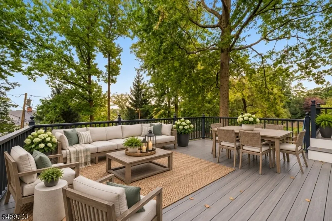
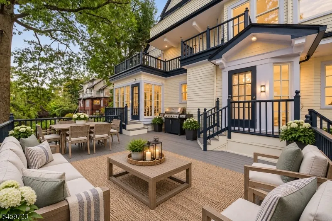
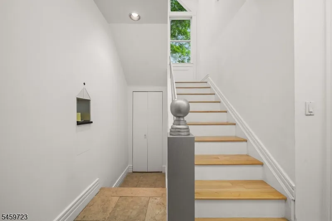
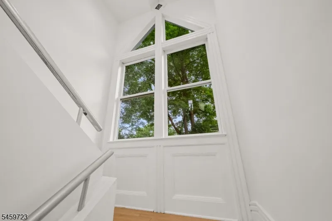
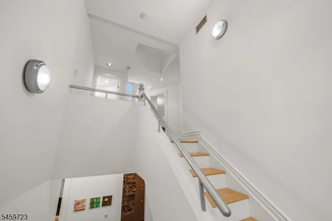
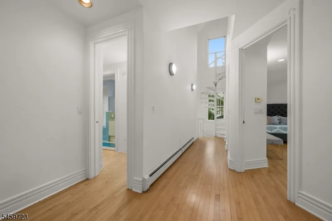
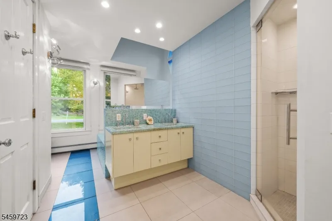
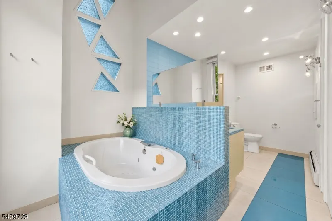
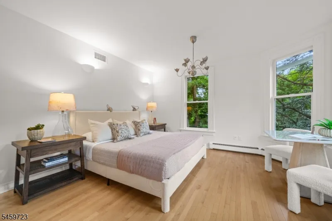
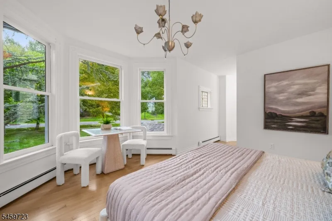
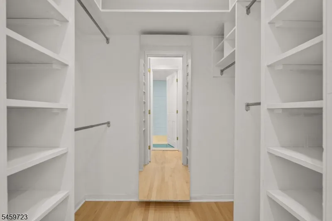
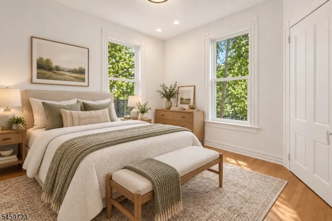
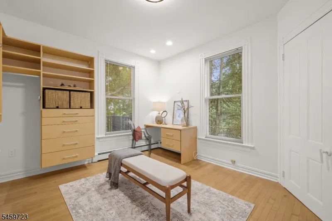
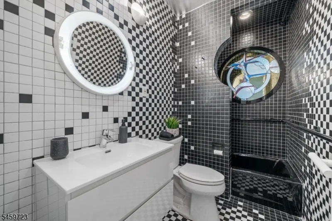
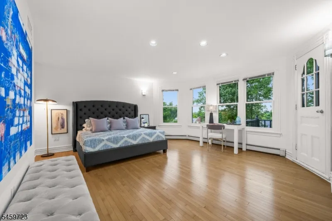
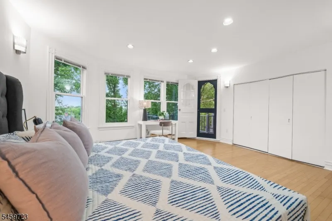
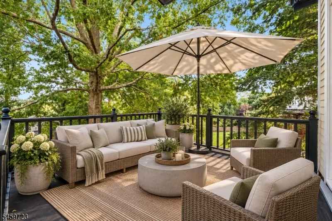
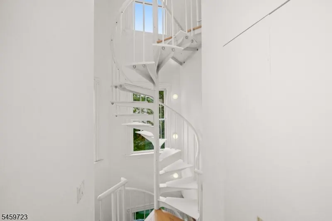
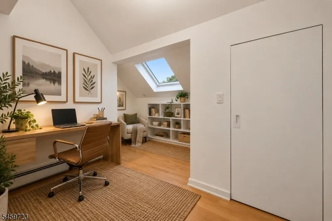
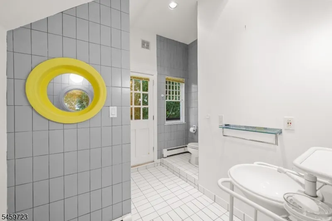
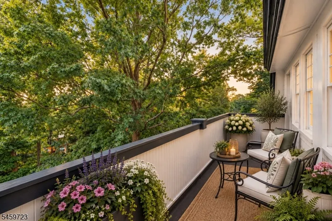
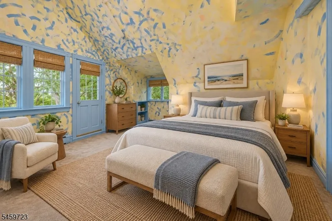
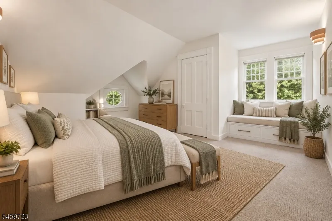
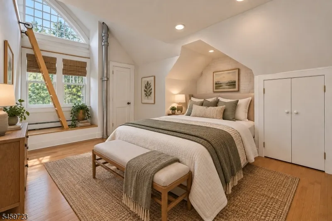
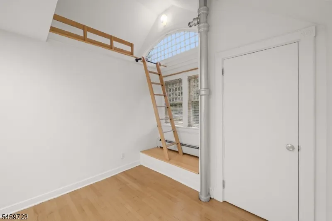
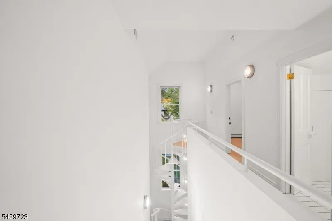
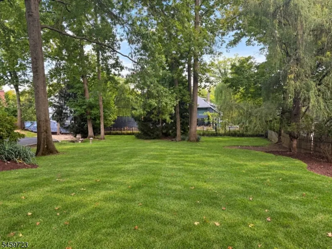
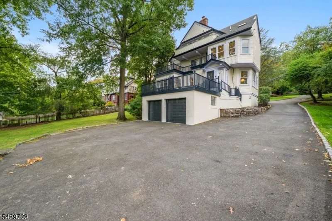
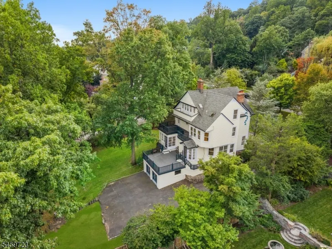
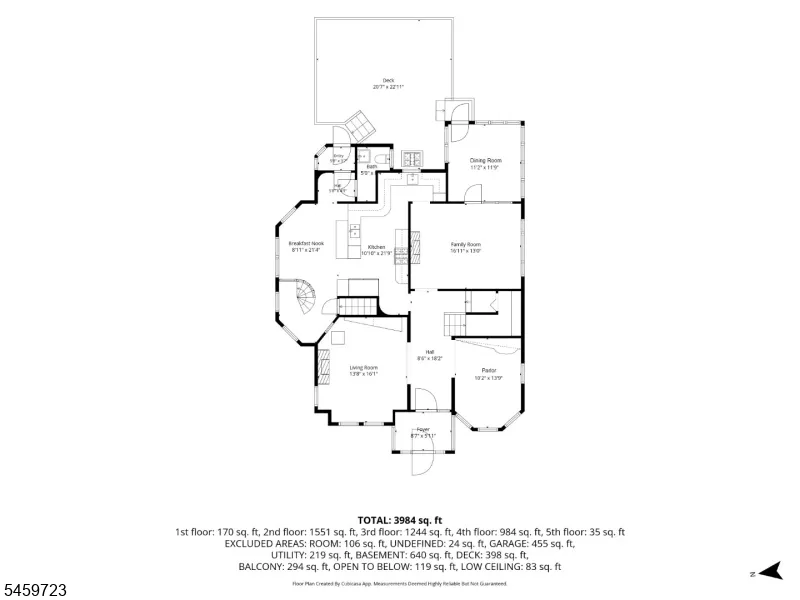
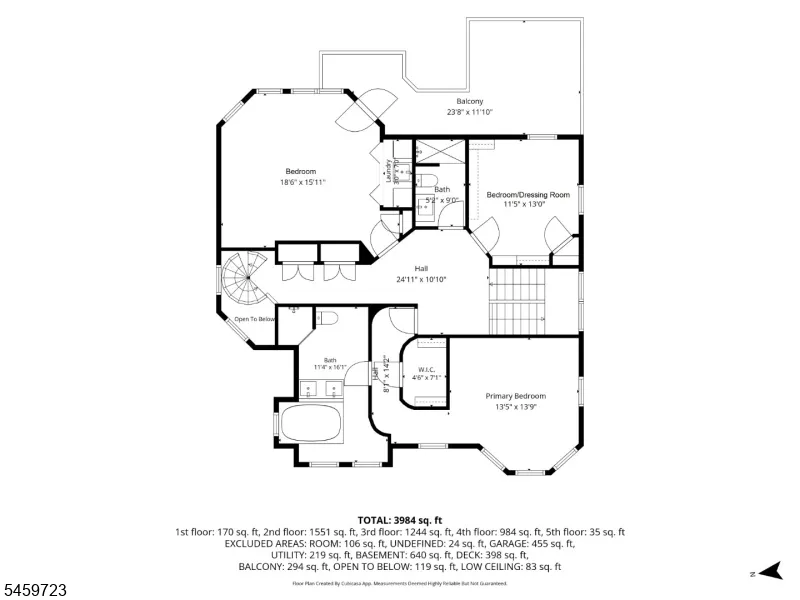
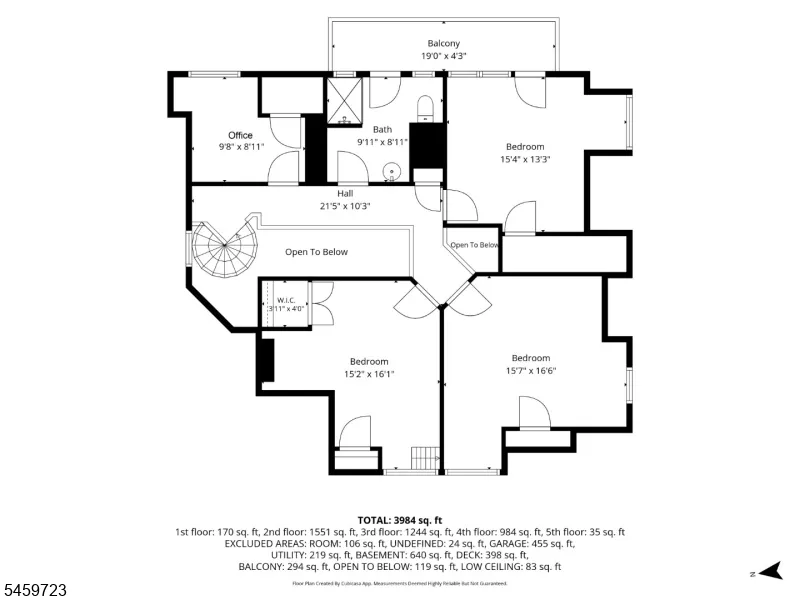
A true architectural original in the heart of Upper Montclair, 303 Upper Mountain Avenue is a one-of-a-kind residence where art, design, and exceptional space come together. Set on over half an acre, this distinctive home unfolds across three finished levels, offering 6 bedrooms, a home office, 3.1 baths, and remarkable indoor-outdoor living. Inside, Italian limestone floors, original moldings, dramatic architectural curves, custom built-ins, stained glass, and curated lighting create a home unlike any other. The Living Room is anchored by a working fireplace with a sculptural porcelain surround by renowned ceramic artist Paula Winokur. The expansive kitchen features 40 custom cabinets, granite counters, Monogram appliances, a Bosch 800 Series dishwasher, wine cooler, butler's pantry, and a striking custom sculpture created from materials original to the home. The Primary Suite offers an oversized walk-in closet and spa-like bath with steam shower and jetted tub. There are 2 additional bedrooms on this floor, one currently used as a dressing room (easily converted) and another bath. Soaring ceilings, skylights, a spiral staircase, lofted spaces, and three levels of deck space add to the home's extraordinary character. A 2-car attached garage, circular drive, abundant parking, and mostly fenced .54-acre property complete the offering all moments from Up. Montclair Village, Anderson Park, restaurants, shopping and boutiques, and NYC transportation.
| Elementary School | Middle School | High School |
|---|---|---|
| Magnet Elementary School | Magnet Middle School | Montclair High School |
| Price History | |
|---|---|
| 9/10/2026 | Listed $1,795,000 |
General Features
| Sewer | Public Sewer |
|---|---|
| Heating | Baseboard - Hotwater,Forced Hot Air |
| Cooling | Central Air,Multi-Zone Cooling |
| Utilities | Gas-Natural |
| Possession | Immediate |
| Roof | Asphalt Shingle |
| Appliances | Carbon Monoxide Detector,Central Vacuum,Dishwasher,Dryer,Kitchen Exhaust Fan,Microwave Oven,Range/Oven-Gas,Refrigerator,Sump Pump,Washer,Wine Refrigerator |
| Water Heater | Gas |
| Garage Spaces | 2 |
| Architectural Style | Victorian,Contemporary |
| Year Built | 1890 |
| Garage | Attached,DoorOpnr,InEntrnc |
| Township | Montclair Twp. |
| Easement | Unknown |
| Tax Year | 2025 |
| Ownership | Fee Simple |
| County | Essex |
| Subdivision Name | Upper Montclair |
| Total Rooms | 14 |
| Full Baths | 3 |
| Status | Active |
| Directions | Upper Mountain between Bellevue and Watchung |
| High School | MONTCLAIR |
| Open Parking Spaces | 10 |
| Elementary School | MAGNET |
| Tax Annual Amount | 35075 |
| Middle/Junior High School | MAGNET |
| Drive | 2 Car Width,Blacktop,Circular |
| Other Level Rooms | Loft,MudRoom |
| Standard Status | Active |
| Tax Assessed Value | 997600 |
| Town # | 1613 |
| Tax Lot | 42 |
| Primary Style | Victorian |
| Sub Property Type | Single Family |
| Community Living | No |
Interior Features
| Interior Amenities | Blinds,CODetect,CeilCath,CedrClst,CeilHigh,JacuzTyp,SmokeDet,StallShw,WlkInCls |
|---|---|
| Basement | French Drain,Unfinished,Walkout |
| Flooring | Carpeting,Laminate,Tile |
| Total Fireplaces | 2 |
| Fireplace Features | Non-Functional,Wood Burning |
| Master Bath Features | Jetted Tub,Stall Shower,Steam |
| Other Room 1 Level | Third |
| Kitchen Level | First |
| Living Room Level | First |
| Other Room 4 Level | First |
| Dining Room Level | First |
| Den Level | First |
| Other Room 2 Level | Third |
| Other Room 3 Level | Third |
| Family Room Level | First |
| Fuel Type | Gas-Natural |
| Half Baths | 1 |
| Total Bedrooms | 6 |
| Kitchen Dimensions | 10x21 |
| RoomOther4Dimensions | 8x21 |
| RoomOther4Description | Breakfast |
| RoomOther3Dimensions | 9x8 |
| RoomOther3Description | Office |
| RoomOther2Dimensions | 15x16 |
| RoomOther2Description | Bedroom |
| RoomOther1Dimensions | 15x16 |
| RoomOther1Description | Bedroom |
| RoomLivingDimensions | 13x16 |
| Kitchen Features | Eat-In Kitchen,Pantry |
| RoomFamilyDimensions | 16x13 |
| RoomDiningFeatures | Formal Dining Room |
| RoomDiningDimensions | 11x11 |
| Den Dimensions | 10x13 |
| RoomBed4Level | Third |
| RoomBed4Dimensions | 15x13 |
| RoomBed3Level | Second |
| RoomBed3Dimensions | 11x13 |
| RoomBed2Level | Second |
| RoomBed2Dimensions | 18x15 |
| RoomBed1Level | Second |
| RoomBed1Features | Full Bath,Walk-In Closet |
| RoomBed1Dimensions | 13x13 |
| Level 3 Rooms | 3 Bedrooms,Attic,Bath(s) Other,Office |
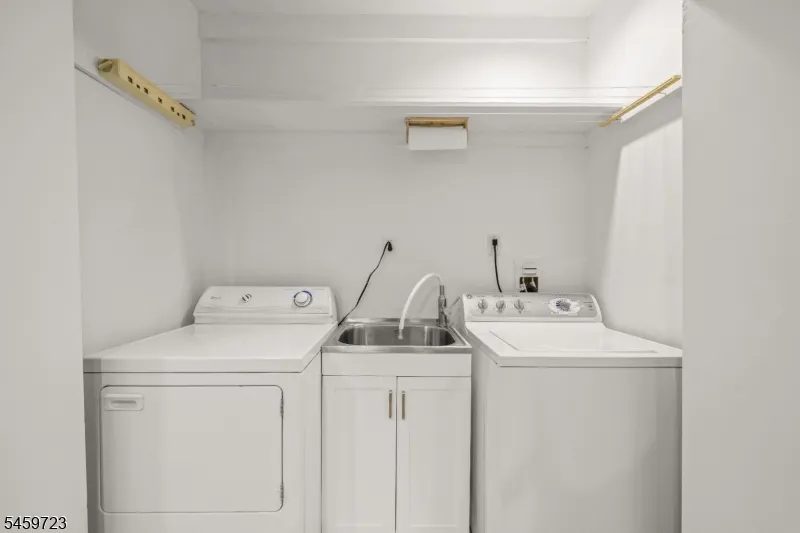
| Level 2 Rooms | 2 Bedrooms,Bath Main,Bath(s) Other,Laundry Room |
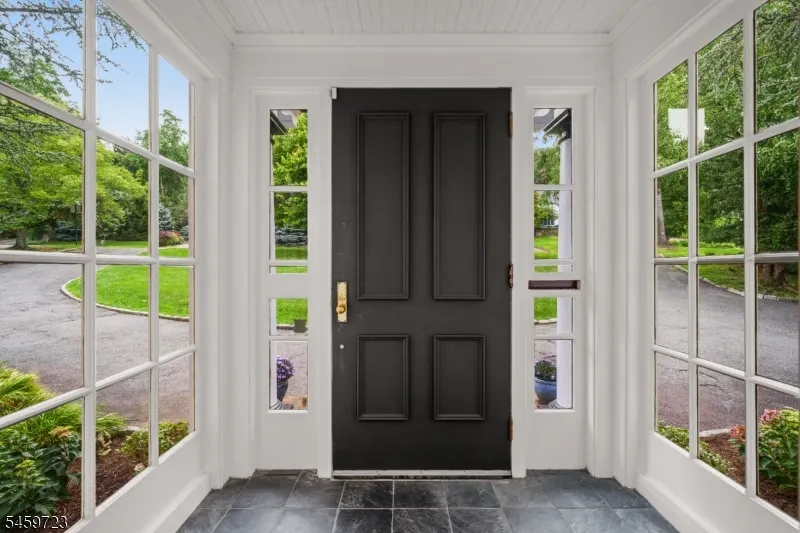
| Level 1 Rooms | Breakfst,DiningRm,Vestibul,FamilyRm,Foyer,Kitchen,LivingRm,MudRoom,Pantry,Parlor,PowderRm |
Exterior Features
| Exterior Amenities | Deck,Privacy Fence |
|---|---|
| Lot Features | Level Lot |
| Water Source | Public Water |
| Exterior Description | Wood |
| Lot Dimensions | 23565SF |
| Lot Size Acres | 0.54 |
Amenities
- Foreclosure
- Views
- Short Sale
- New Construction
- Adult 55+
- Lease To Own
- No HOA Fees
- Furnished
- Primary On Main
- Air Conditioning
- Seller Finance
- Green
- Fixer Upper
- Horse
- Golf
- Fireplace
- Deck
- Garage
- Basement
- Pool
Property vs Single Family Average in 07043
Price
Taxes
Year Built
Visits
 The data relating to real estate for sale on this website comes in part from the IDX Program of Garden State Multiple Listing Service, L.L.C. and Berkshire Hathaway HomeServices Jordan Baris Realty - South Orange. Real estate listings held by other brokerage firms are marked as IDX listing. Information deemed reliable but not guaranteed. Copyright © 2026 Garden State Multiple Listing Service, L.L.C. All rights reserved. This information is being provided for Consumer's personal, non-commercial
